


$925,000
$949,900
2.6%For more information regarding the value of a property, please contact us for a free consultation.
9305 Anhawa Longmont, CO 80503
3 Beds
2 Baths
2,102 SqFt
Key Details
Sold Price $925,000
Property Type Single Family Home
Sub Type Single Family Residence
Listing Status Sold
Purchase Type For Sale
Square Footage 2,102 sqft
Subdivision Anhawa Manor
MLS Listing ID IRE1042964
Sold Date 10/24/25
Style Farmhouse
Bedrooms 3
Full Baths 1
Three Quarter Bath 1
HOA Y/N No
Year Built 1970
Annual Tax Amount $4,657
Tax Year 2024
Lot Size 0.690 Acres
Acres 0.69
Property Sub-Type Single Family Residence
Source ires
Property Description
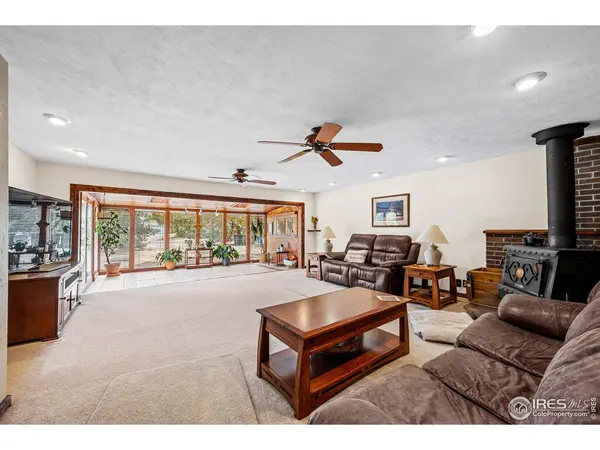
Home features exquisite ash-flooring in kitchen, dining room and hallways. Maintenance-free tile flooring in bedrooms and bathrooms. Wood stove in living room. Spacious kitchen with quartz countertops and breakfast nook. Beautiful gas fireplace in dining room. Energy efficient double-pane windows. All brick exterior. The property borders Boulder County Conservation Easement. That property cannot be developed! From the backyard enjoy views of nothing but a pasture, open sky and Longs Peak. No condos, no strip malls; just peace and tranquility. Large yard with mature trees including apple and plum. Perfect balance of zero scape and manicured green lawn. Sprinkler system through-out. 188 sq ft shed has heat and air conditioning. Don't miss your 1200 square foot garage, with 2 12 foot doors, heated, with 25 ft of work bench, including a welding bench, and 40 gallon air compressor.
Location
State CO
County Boulder
Community Anhawa Manor
Area Suburban Plains
Zoning RR
Direction From corner of Hwy 66 (Ute Hwy) and Boulder CO 95th (Hover Road), go North on 95th about 1/2 mile. Left on Anhawa. House is on right side of the street.
Rooms
Basement Crawl Space, Sump Pump
Interior
Interior Features Eat-in Kitchen, Pantry, Wood Windows, Bay or Bow Window, Washer/Dryer Hookup, Skylights, 6-Panel Doors, Sun Room
Heating Forced Air, Wood Stove
Cooling Wall/Window Unit(s), Evaporative Cooling, Ceiling Fan(s)
Flooring Wood
Fireplaces Type Free Standing, Gas, Living Room, Dining Room, Masonry
Appliance Electric Range, Dishwasher, Microwave, Disposal, Fire Alarm
Exterior
Exterior Feature Sprinkler System, >8' Garage Door, Heated Garage, Oversized Garage, Tandem Garage
Parking Features Garage Door Opener, RV Access/Parking
Garage Spaces 4.0
Fence Partial, Dog Run/Kennel
Utilities Available Natural Gas Available, Electricity Available, Cable Available, Satellite Avail, High Speed Avail
View Y/N Yes
View Plains View
Roof Type Composition
Improvements No
Porch Patio, Deck
Garage Yes
Building
Lot Description Level, Abuts Farm Land, Abuts Private Open Space, House Faces South, Unincorporated, Paved, Gutters, Fire Hydrant within 500 Feet
Sewer Septic Tank
Water District
Architectural Style Farmhouse
Level or Stories One
Structure Type Brick
New Construction false
Schools
Elementary Schools Hygiene
Middle Schools Westview
High Schools St Vrain Dist Re 1J
School District St Vrain Dist Re 1J
Others
Acceptable Financing Cash, Conventional, FHA
Horse Property Horse(s) Allowed
Listing Terms Cash, Conventional, FHA
Special Listing Condition Private Owner
Read Less
Want to know what your home might be worth? Contact us for a FREE valuation!

Our team is ready to help you sell your home for the highest possible price ASAP

Nearby Locations