


$3,134,000
$3,350,000
6.4%For more information regarding the value of a property, please contact us for a free consultation.
2600 High Prairie Broomfield, CO 80023
5 Beds
6 Baths
6,732 SqFt
Key Details
Sold Price $3,134,000
Property Type Single Family Home
Sub Type Single Family Residence
Listing Status Sold
Purchase Type For Sale
Square Footage 6,732 sqft
Subdivision Spruce Meadows Filing 1 Rep C
MLS Listing ID IRE1030623
Sold Date 10/27/25
Style Contemporary
Bedrooms 5
Full Baths 3
Half Baths 1
Three Quarter Bath 2
HOA Fees $85/ann
HOA Y/N Yes
Year Built 2014
Annual Tax Amount $21,751
Tax Year 2024
Lot Size 1.450 Acres
Acres 1.45
Property Sub-Type Single Family Residence
Source ires
Property Description
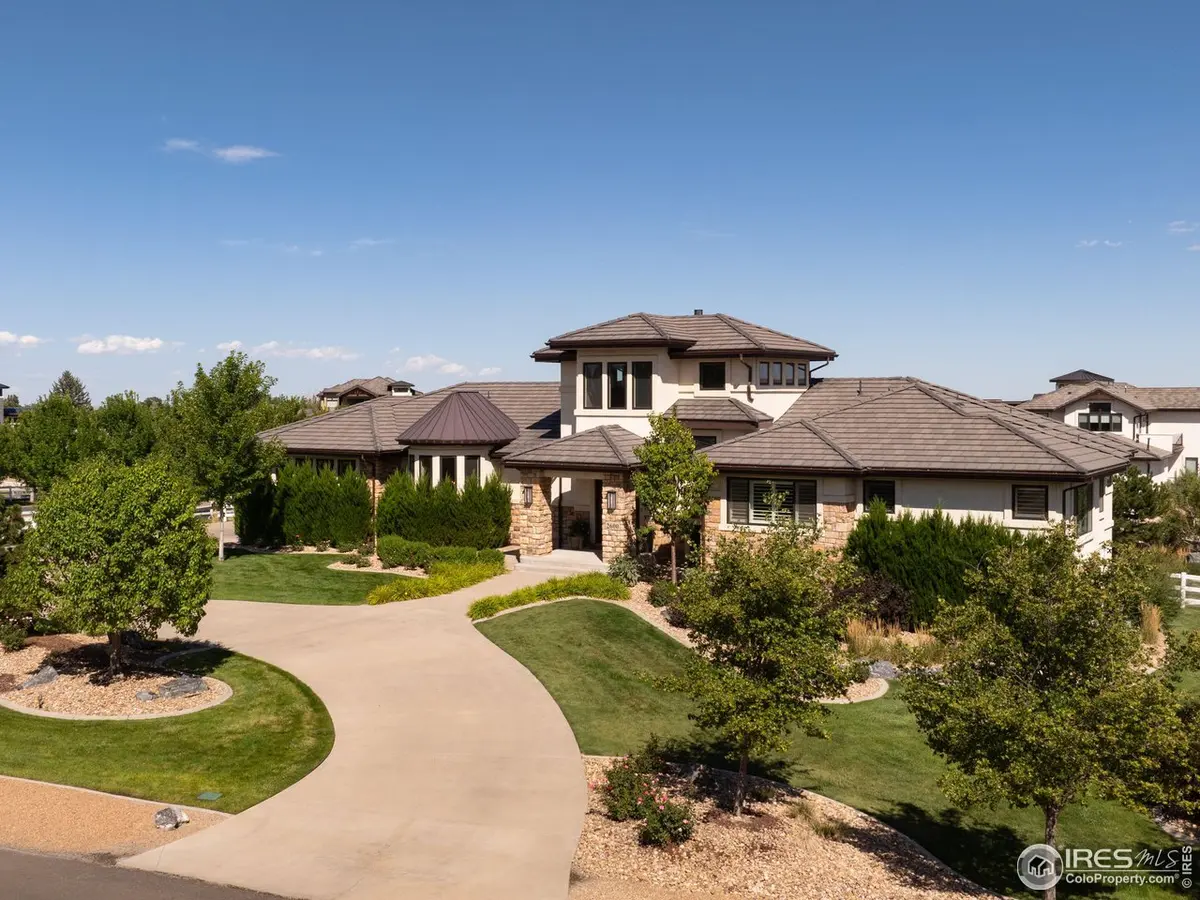
A contemporary Colorado estate where modern elegance meets resort-style luxury. Nestled in the prestigious Spruce Meadows, custom built by Flatiron Development and interior design by Jennifer Porter of Bluej Interiors offers an exceptional living experience. Meticulously updated from 2020 to 2023, this 5 bedroom and 6 bath residence spans three levels with 6,732 square feet. Set against beautifully landscaped grounds and epitomizes high-end living and exquisite taste with its seamless blend of indoor comfort and outdoor splendor. Step outside to your private resort, complete with luxurious heated saltwater pool with relaxing spillover spa, a black lagoon style finish, diving board and retractable cover. The substantial pool deck is perfect for lounging and hosting gatherings, complemented by a lighted sport court for pickleball, volleyball and basketball. A grand foyer where slate flooring sets the stage for an expansive great room, walnut floors, soaring ceilings, fireplace and sliding doors to outdoor covered porch. Gourmet Chef's kitchen is a culinary haven equipped Wolf gas range, Thermador refrigerator, Dacor espresso machine, luxurious quartz countertops, modern lighting and an inviting breakfast nook. an elegant dining room, highlighted by wainscot wall panels, modern designer wallpaper and modern light fixtures. Upper-level office is a serene space enhanced with built-ins, walnut flooring, mountain views, and modern fireplace. Opulent main floor primary with luxurious jacuzzi bath, steam shower, heated floors, modern chandelier, plantation shutters, walk-in closet and private balcony overlooking the pool. Finished lower level is designed for entertaining, expansive rec room, bar, media/game area, and two beautiful guest rooms, one ensuite and a full bath with Sauna. Sliding doors to outdoor deck and gas firepit. Attached heated 6 car garage w/ epoxy floors & EV charging station. A retreat in a secluded, high-end community surrounded by luxury homes.
Location
State CO
County Broomfield
Community Spruce Meadows Filing 1 Rep C
Area Broomfield
Zoning RE(A)
Direction Take Lowell Blvd South of Sheridan Pkwy to W 152nd Ave. Go east on 152nd to Spruce Street which veers up to the left to Spruce Meadows Drive. Go right on Spruce Meadows Drive to the intersection with High Prairie Way, and the property is on the SE corner.
Rooms
Family Room 1
Basement Full, Partially Finished, Walk-Out Access
Interior
Interior Features Sauna, Wet Bar, Steam Shower, High Ceilings, Beamed Ceilings, Crown Molding, Central Vacuum
Heating Forced Air, Zoned
Cooling Central Air, Ceiling Fan(s)
Flooring Wood
Fireplaces Type Free Standing, Two or More, Gas, Electric
Appliance Gas Range, Self Cleaning Oven, Double Oven, Dishwasher, Refrigerator, Bar Fridge, Washer, Dryer, Microwave, Gas Bar-B-Q, Disposal, Fire Alarm
Laundry Sink
Exterior
Exterior Feature Sprinkler System, Balcony, Hot Tub, Tennis Court(s), Heated Garage, Oversized Garage
Parking Features Garage Door Opener, Attached
Garage Spaces 6.0
Fence Fenced
Pool Private
Utilities Available Natural Gas Available, Electricity Available, Cable Available, Satellite Avail, High Speed Avail
View Y/N Yes
View Mountain(s)
Roof Type Metal,Tile
Improvements No
Porch Patio, Deck
Garage Yes
Building
Lot Description Corner Lot, Deciduous Trees, Level, House Faces West, Paved
Sewer Septic Tank
Water Public
Architectural Style Contemporary
Level or Stories One
Structure Type Frame,Stone,Stucco
New Construction false
Schools
Elementary Schools Meridian
Middle Schools Rocky Top
High Schools Adams Co. Dist 12
School District Adams Co. Dist 12
Others
HOA Fee Include Management
Acceptable Financing Cash, Conventional
Listing Terms Cash, Conventional
Special Listing Condition Private Owner
Read Less
Want to know what your home might be worth? Contact us for a FREE valuation!

Our team is ready to help you sell your home for the highest possible price ASAP

Nearby Locations