




$765,000
$815,000
6.1%For more information regarding the value of a property, please contact us for a free consultation.
81 Moonrise Erie, CO 80516
4 Beds
3 Baths
3,715 SqFt
Key Details
Sold Price $765,000
Property Type Single Family Home
Listing Status Sold
Purchase Type For Sale
Square Footage 3,715 sqft
Subdivision Colliers Hill
MLS Listing ID IRE1016427
Sold Date 09/23/24
Style Contemporary
Bedrooms 4
Full Baths 1
Three Quarter Bath 2
HOA Fees $96/mo
HOA Y/N Yes
Year Built 2014
Annual Tax Amount $7,330
Tax Year 2023
Lot Size 5,227 Sqft
Acres 0.12
Source ires
Property Description
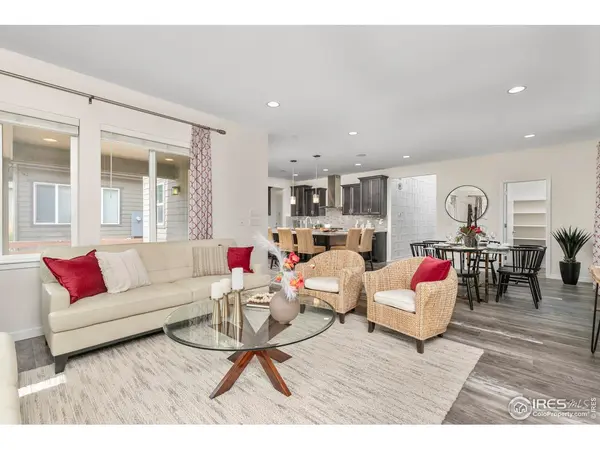
Meticulously Maintained Model Home with loads of upgrades! Gas fireplace, THREE OVENS, large WALK-IN PANTRY, MUDROOM with built in cubbies and DOG WASH! SURROUND SOUND throughout the house- perfect for entertaining! New paint inside and tall ceilings that create an open and airy feeling throughout. One year old roof! Lots of natural light and some mountain views. Versatile bedroom on the main floor that could easily be used as an office or guest room. Large rec-room with fun CHALKBOARD WALL! COVERED PORCH and beautiful, mature landscaping in fully fenced back yard. The unfinished basement provides ample storage space and an opportunity to customize the home. This property offers a spacious and flexible layout that can accommodate a range of lifestyles and needs! Perfectly situated near the private pool, club house and workout room. Close to parks, trails, and downtown Erie. With impressive features and plenty of potential, it's the perfect place to call home!
Location
State CO
County Weld
Community Colliers Hill
Area Greeley/Weld
Zoning R
Direction From Erie Parkway go north on Colliers Blvd, East on Dawn and South on Moonrise. It's the second house on the left.
Rooms
Basement Full, Unfinished
Interior
Interior Features Eat-in Kitchen, Open Floorplan, Pantry
Heating Forced Air
Fireplaces Type Gas
Appliance No Inclusions, Gas Range, Double Oven, Dishwasher, Refrigerator, Washer, Dryer, Microwave
Exterior
Exterior Feature Sprinkler System
Garage Spaces 2.0
Fence Fenced
Community Features Clubhouse, Pool, Fitness Center, Park, Trail(s)
Utilities Available Natural Gas Available, Electricity Available
View Y/N No
Roof Type Composition
Improvements No
Porch Patio
Garage Yes
Building
Lot Description Cul-De-Sac
Water City
Architectural Style Contemporary
Level or Stories One
Structure Type Frame
New Construction false
Schools
Elementary Schools Soaring Heights Pk-8
Middle Schools Soaring Heights Pk-8
High Schools St Vrain Dist Re 1J
School District St Vrain Dist Re 1J
Others
HOA Fee Include Common Amenities,Trash
Acceptable Financing Cash, Conventional, FHA, VA
Listing Terms Cash, Conventional, FHA, VA
Special Listing Condition Licensed Owner
Read Less
Want to know what your home might be worth? Contact us for a FREE valuation!

Our team is ready to help you sell your home for the highest possible price ASAP

Nearby Locations