



$919,000
$919,000
For more information regarding the value of a property, please contact us for a free consultation.
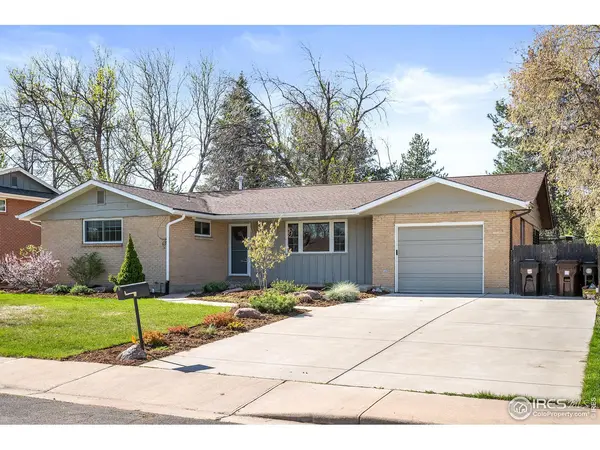
5230 Illini Boulder, CO 80303
5 Beds
3 Baths
2,856 SqFt
Key Details
Sold Price $919,000
Property Type Single Family Home
Sub Type Single Family Residence
Listing Status Sold
Purchase Type For Sale
Square Footage 2,856 sqft
Subdivision Keewaydin Meadows
MLS Listing ID IRE1015494
Sold Date 08/30/24
Style Contemporary
Bedrooms 5
Full Baths 3
HOA Y/N No
Year Built 1965
Annual Tax Amount $5,932
Tax Year 2023
Lot Size 8,712 Sqft
Acres 0.2
Property Sub-Type Single Family Residence
Source ires
Property Description
Curated upgrades converge with a thoughtful layout in this brightly lit residence. A brand new roof crowns the home while an updated furnace and AC ensure comfort within. Newer windows and doors emit cascades of natural light into a cozy living area, illuminating hardwood floors and a neutral color palette. Entertaining is a joy in the beautifully remodeled kitchen, where stainless steel appliances, wood cabinetry and a dining nook ensure ease in hosting with updated lighting and instahot faucet. Spacious bedroom escapes include a sunlit primary suite characterized by a convenient and redone en-suite bathroom. Retreat to a finished lower level brimming with brand new carpet and versatile spaces, such as a recreation area with a high-top bar, a workout space/laundry room and an additional bedroom with egress window and bathroom. Great ADU possibilities with a separate entrance to the basement! Ample space to relish in the Colorado climate is found outdoors within the home's professionally landscaped and fenced-in backyard. A verdant lawn is partially shaded by a mature tree while a covered patio retreat offers even more space to relax and entertain. Nice new oversized driveway for all your Colorado Toys!
Location
State CO
County Boulder
Community Keewaydin Meadows
Area Boulder
Zoning RES
Rooms
Family Room 1
Basement Full, Partially Finished
Interior
Interior Features Eat-in Kitchen, Separate Dining Room, Pantry, Washer/Dryer Hookup
Heating Forced Air
Cooling Central Air, Ceiling Fan(s)
Flooring Wood
Appliance Gas Range, Dishwasher, Refrigerator, Washer, Dryer, Microwave, Fire Alarm
Exterior
Garage Spaces 1.0
Fence Fenced, Wood
Utilities Available Natural Gas Available, Electricity Available, Other
View Y/N No
Roof Type Composition
Improvements No
Porch Patio
Garage Yes
Building
Lot Description Deciduous Trees, Level, House Faces North, Paved, Curbs, Gutters, Sidewalks
Sewer Public Sewer
Water City
Architectural Style Contemporary
Level or Stories One
Structure Type Frame,Brick,Wood Siding
New Construction false
Schools
Elementary Schools Eisenhower
Middle Schools Manhattan
High Schools Boulder Valley Dist Re2
School District Boulder Valley Dist Re2
Others
Acceptable Financing Cash, Conventional
Listing Terms Cash, Conventional
Special Listing Condition Private Owner
Read Less
Want to know what your home might be worth? Contact us for a FREE valuation!

Our team is ready to help you sell your home for the highest possible price ASAP

Nearby Locations