


$490,000
$495,000
1.0%For more information regarding the value of a property, please contact us for a free consultation.
2138 Daley Longmont, CO 80501
3 Beds
2 Baths
1,350 SqFt
Key Details
Sold Price $490,000
Property Type Single Family Home
Sub Type Single Family Residence
Listing Status Sold
Purchase Type For Sale
Square Footage 1,350 sqft
Subdivision Horizon West
MLS Listing ID IRE1009484
Sold Date 07/12/24
Style Contemporary
Bedrooms 3
Full Baths 1
Three Quarter Bath 1
HOA Y/N No
Year Built 1985
Annual Tax Amount $2,484
Tax Year 2023
Lot Size 7,405 Sqft
Acres 0.17
Property Sub-Type Single Family Residence
Source ires
Property Description
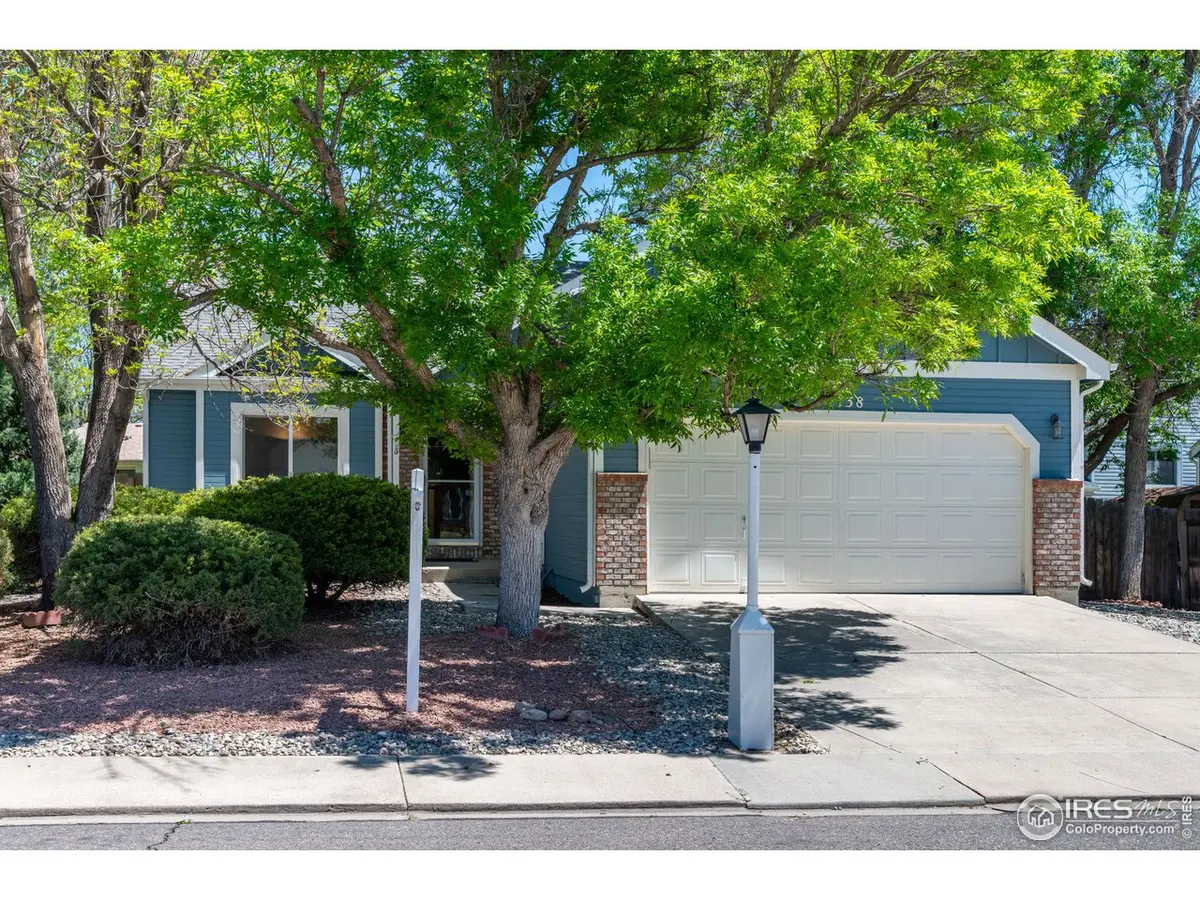
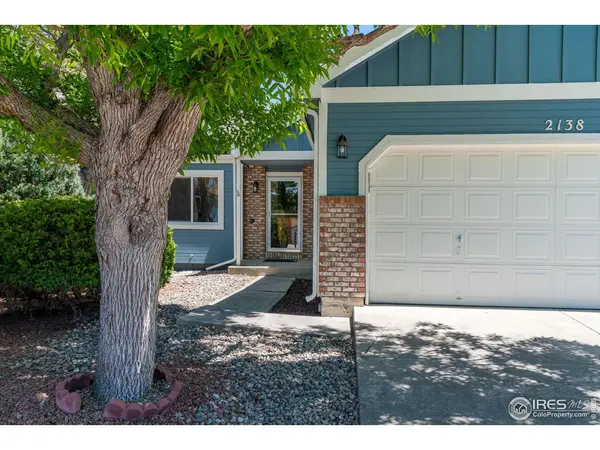
Bring the RV or boat! Nestled on a quiet street in desirable northwest Longmont, this adorable home is one you can't miss out on! Stepping inside, you are warmly welcomed by the vaulted ceiling living room, boasting natural light. A seamless flow into the recently updated kitchen showcases new appliances. Just steps away, the new sliding glass door opens to the freshly painted oversized deck - perfect for outdoor entertaining all summer long. Back inside, on the lower level, you will find an additional gathering space, exercise room or office. This space could even be easily converted into an expansive primary suite if desired. Parks, restaurants and shopping in close proximity! High-Speed Fiber Optic Internet! Do not hesitate, this home will not last long!
Location
State CO
County Boulder
Community Horizon West
Area Longmont
Zoning Res
Direction From 21st Ave, North on Daley Dr, home is on the East side of Daley.
Rooms
Family Room 1
Basement Crawl Space
Interior
Interior Features Cathedral Ceiling(s), Open Floorplan
Heating Forced Air
Cooling Central Air
Appliance Electric Range, Dishwasher, Refrigerator, Washer, Dryer, Disposal, Fire Alarm
Exterior
Exterior Feature Sprinkler System
Parking Features RV Access/Parking
Garage Spaces 2.0
Fence Fenced
Utilities Available Natural Gas Available, Electricity Available, High Speed Avail
View Y/N Yes
View Mountain(s)
Roof Type Composition
Improvements No
Garage Yes
Building
Lot Description Level, Paved, Sidewalks
Sewer Public Sewer
Water City
Architectural Style Contemporary
Level or Stories Tri Front/Back
Structure Type Frame,Brick
New Construction false
Schools
Elementary Schools Sanborn
Middle Schools Longs Peak
High Schools St Vrain Dist Re 1J
School District St Vrain Dist Re 1J
Others
Acceptable Financing Cash, Conventional, FHA, VA
Listing Terms Cash, Conventional, FHA, VA
Special Listing Condition Private Owner
Read Less
Want to know what your home might be worth? Contact us for a FREE valuation!

Our team is ready to help you sell your home for the highest possible price ASAP

Nearby Locations