


$475,000
$495,000
4.0%For more information regarding the value of a property, please contact us for a free consultation.
1062 Delta #B Lafayette, CO 80026
3 Beds
4 Baths
1,761 SqFt
Key Details
Sold Price $475,000
Property Type Condo
Sub Type Condominium
Listing Status Sold
Purchase Type For Sale
Square Footage 1,761 sqft
Subdivision Village Phase Ii
MLS Listing ID IRE1005466
Sold Date 04/23/24
Bedrooms 3
Full Baths 2
Half Baths 1
Three Quarter Bath 1
HOA Fees $330/mo
HOA Y/N Yes
Year Built 1994
Annual Tax Amount $2,345
Tax Year 2023
Property Sub-Type Condominium
Source ires
Property Description
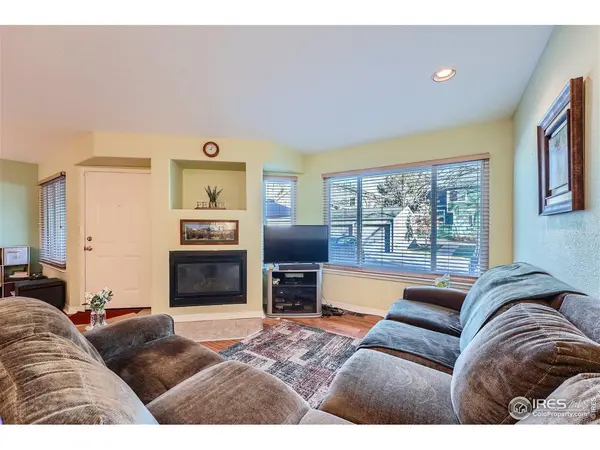
Extensively updated townhouse style condo in a sought after Lafayette location, close to Coal Creek Trail and Waneka Lake! Easy access to downtown Lafayette and commutes across the front range. The main level features engineered wood flooring, silestone kitchen counters and new stainless sink/faucet; new Anderson windows in 2020, new furnace in 2023 and A/C in 2016. Very nicely maintained, and a great versatile floorplan featuring two primary suites with their own bathrooms and finished basement with large rec room and conforming bedroom with 3/4 bath. Nice private patio, one-car detached garage. This property represents a great value for its large square footage and condition!
Location
State CO
County Boulder
Community Village Phase Ii
Area Lafayette
Zoning R3
Direction South Boulder Road west of Hwy 287; south on Centaur Village Dr; east on Minotaur Dr; west on Delta Dr; first right into complex, drive straight back past mailboxes and row of garages on your right, unit entrance faces north in building 1062.
Rooms
Family Room 1
Basement Full, Partially Finished
Interior
Interior Features Separate Dining Room, Walk-In Closet(s), Washer/Dryer Hookup, Two Primary Suites
Heating Forced Air
Flooring Wood
Fireplaces Type Gas, Living Room
Appliance Electric Range, Self Cleaning Oven, Dishwasher, Refrigerator, Washer, Dryer, Disposal, Fire Alarm
Exterior
Garage Spaces 1.0
Community Features None
Utilities Available Natural Gas Available, High Speed Avail
View Y/N No
Roof Type Composition
Improvements No
Porch Enclosed
Garage Yes
Building
Lot Description Cul-De-Sac
Sewer Public Sewer
Water City
Level or Stories Two
Structure Type Frame
New Construction false
Schools
Elementary Schools Ryan
Middle Schools Angevine
High Schools Boulder Valley Dist Re2
School District Boulder Valley Dist Re2
Others
HOA Fee Include Trash,Snow Removal,Maintenance Grounds,Management,Exterior Maintenance,Water,Insurance,Sewer
Acceptable Financing Cash, Conventional
Listing Terms Cash, Conventional
Special Listing Condition Private Owner
Read Less
Want to know what your home might be worth? Contact us for a FREE valuation!

Our team is ready to help you sell your home for the highest possible price ASAP

Nearby Locations