


$579,900
$611,525
5.2%For more information regarding the value of a property, please contact us for a free consultation.
4785 Antler Johnstown, CO 80534
5 Beds
3 Baths
3,708 SqFt
Key Details
Sold Price $579,900
Property Type Single Family Home
Listing Status Sold
Purchase Type For Sale
Square Footage 3,708 sqft
Subdivision Ridge At Johnstown
MLS Listing ID IRE1005474
Sold Date 08/22/24
Bedrooms 5
Full Baths 3
HOA Fees $15/mo
HOA Y/N Yes
Year Built 2024
Annual Tax Amount $6,666
Tax Year 2024
Tax Status No
Lot Size 6,098 Sqft
Acres 0.14
Source ires
Property Description
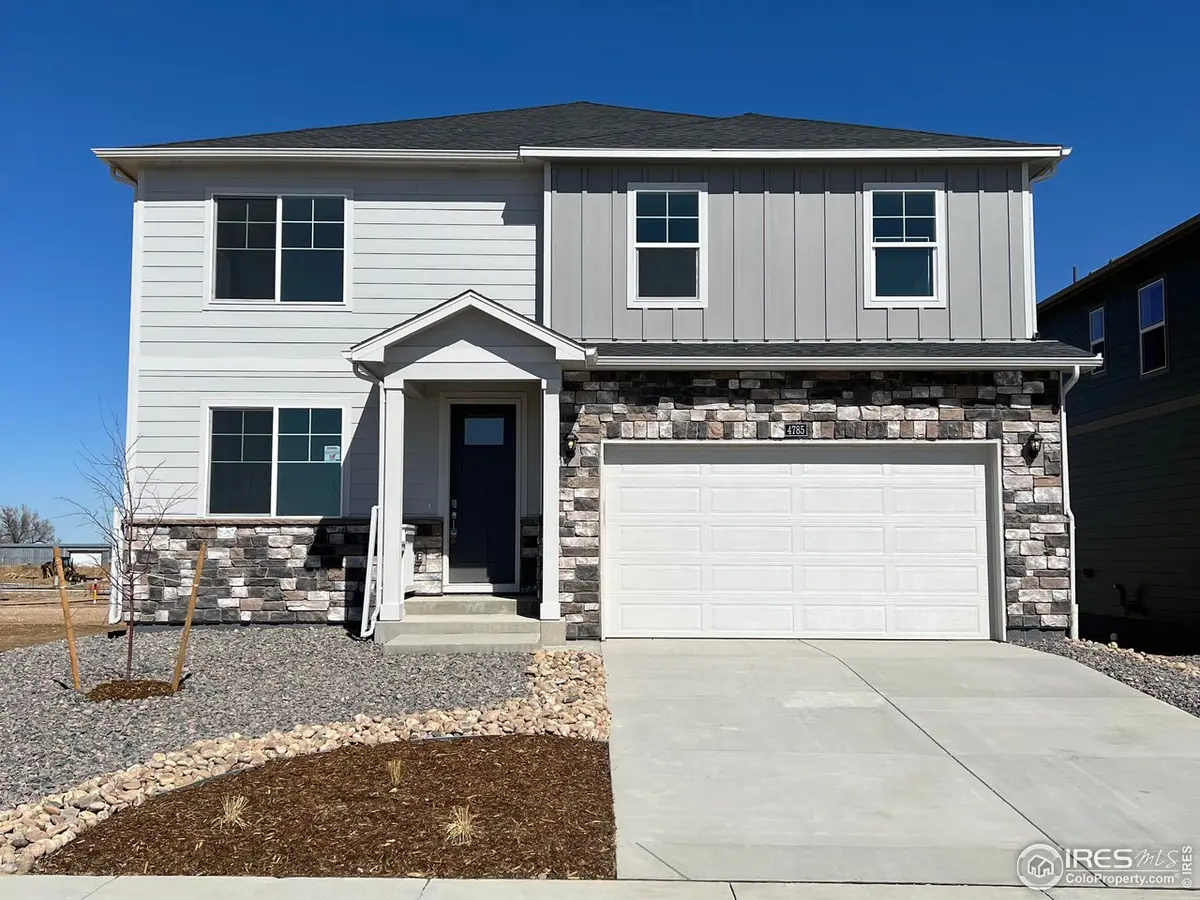
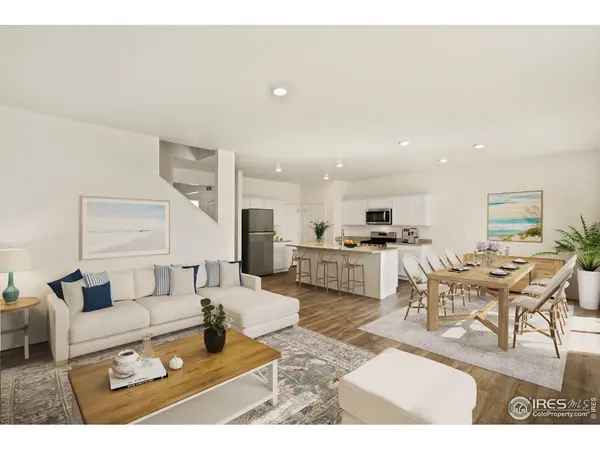
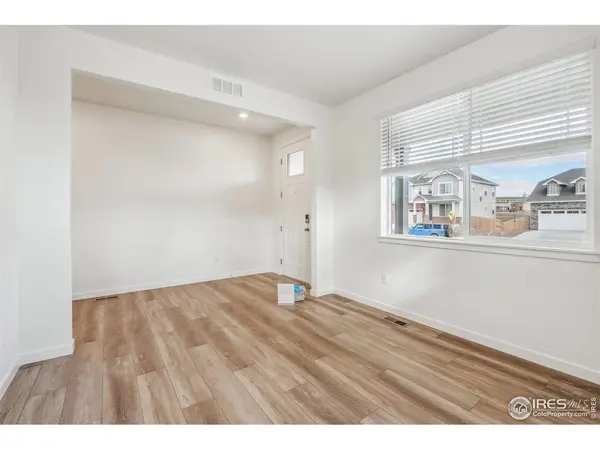
***READY NOW***Spacious two-story home with 5 bedrooms, 3 full baths, and a 2-car garage! Main floor has an open floor plan that includes a bedroom next to a full bath for same floor living. The kitchen has plenty of cabinets with a large, corner pantry and an island that provides extra seating for entertaining. The upstairs has 4 bedrooms with walk-in closets and a spacious main bedroom with an en-suite bathroom and amazing closet space. In addition, a spacious loft area for more flexible living space! This home includes our 9-foot ceilings on the main floor, all stainless steel appliances with refrigerator, washer & dryer, tankless water heater, high-efficiency gas furnace, A/C, and backyard landscaping! Home also features a full unfinished garden-level basement! ***Photos are representative and not of actual home***
Location
State CO
County Larimer
Community Ridge At Johnstown
Area Loveland/Berthoud
Zoning RES
Direction From I-25 Southbound take exit 254 to East County RD 16 - From I-25 Northbound: Turn left SE Frontage RD/E Interstate 25 (by Johnson's Corner) go to East County RD 16 , turn right (3.6 miles), turn left South County RD 3e, turn left at Big Horn Pkwy, proceed to 4785 Antler Way.
Rooms
Family Room 1
Basement Full, Unfinished, Daylight, Sump Pump
Interior
Interior Features Open Floorplan, Pantry, Walk-In Closet(s), Washer/Dryer Hookup, Kitchen Island, High Ceilings
Heating Forced Air
Appliance Gas Range, Dishwasher, Refrigerator, Washer, Dryer, Microwave, Disposal, Fire Alarm
Exterior
Exterior Feature Sprinkler System
Parking Features Garage Door Opener
Garage Spaces 2.0
Fence Partial, Vinyl
Utilities Available Natural Gas Available, Electricity Available, Satellite Avail, High Speed Avail
View Y/N No
Roof Type Composition
Improvements No
Porch Deck
Garage Yes
Building
Lot Description Paved, Curbs, Gutters, Sidewalks, Street Light, Water Rights Excluded
Sewer Public Sewer
Water City
Level or Stories Two
Structure Type Frame
New Construction true
Schools
Elementary Schools Riverview Pk-8
Middle Schools Riverview Pk-8
High Schools Thompson R2-J
School District Thompson R2-J
Others
HOA Fee Include Common Amenities
Acceptable Financing Cash, Conventional, FHA, VA, 1031 Exchange
Listing Terms Cash, Conventional, FHA, VA, 1031 Exchange
Special Listing Condition Builder
Read Less
Want to know what your home might be worth? Contact us for a FREE valuation!

Our team is ready to help you sell your home for the highest possible price ASAP

Nearby Locations