



$1,128,000
$1,128,000
For more information regarding the value of a property, please contact us for a free consultation.
644 Emery Longmont, CO 80501
4 Beds
4 Baths
2,770 SqFt
Key Details
Sold Price $1,128,000
Property Type Single Family Home
Listing Status Sold
Purchase Type For Sale
Square Footage 2,770 sqft
Subdivision East Old Town
MLS Listing ID IRE982877
Sold Date 04/03/23
Bedrooms 4
Full Baths 2
Half Baths 1
Three Quarter Bath 1
HOA Y/N No
Year Built 1897
Annual Tax Amount $3,711
Tax Year 2022
Lot Size 8,276 Sqft
Acres 0.19
Source ires
Property Description
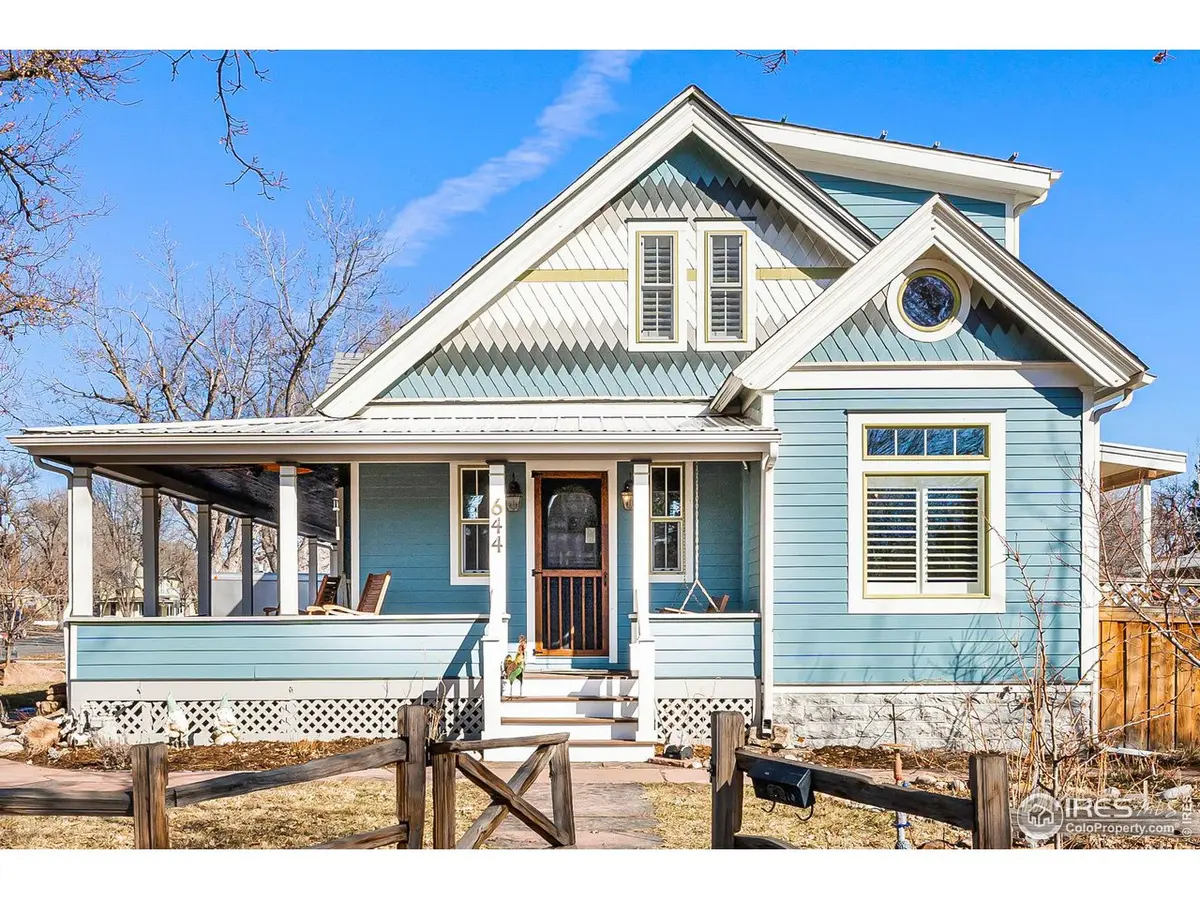
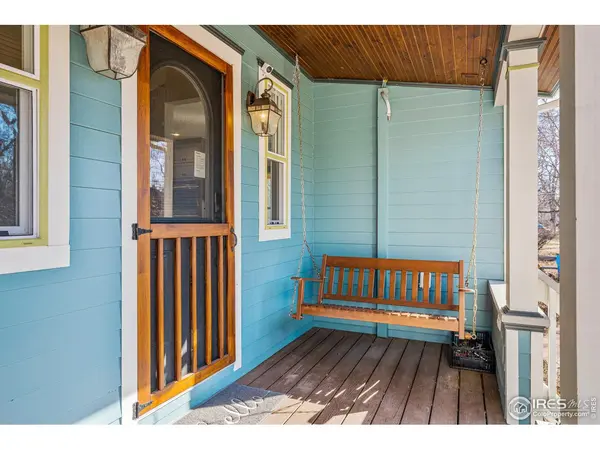
Spacious, fully renovated Victorian gem in the Historic Eastside District of Old Town. From the welcoming wraparound porch to the chef's kitchen, and incredible natural light throughout, this home exudes charm while catering to modern living. Open floor plan, dedicated dining area for dinner parties, main-floor primary with ensuite featuring luxurious shower. Upstairs includes 2 bedrooms, bathroom with clawfoot tub, bonus loft + built-in desk area & two adorable cubby spaces. Don't miss the very impressive, recently built, oversized two-car garage with an apartment above -- it could be a great rental for extra income! On-demand gas boiler, solar panels (owned), energy recovery ventilation system, EV charger + many more energy efficiency & clean living efforts incorporated into this home. Professionally landscaped with automated irrigation, water feature, perennials, fruit trees vegetable & medicinal plant gardens. Equally impressive neighborhood with breweries, restaurants, parks & transit nearby.
Location
State CO
County Boulder
Community East Old Town
Area Longmont
Zoning SFR
Rooms
Basement Unfinished, Built-In Radon
Interior
Interior Features Eat-in Kitchen, Open Floorplan, Washer/Dryer Hookup, Kitchen Island
Heating Wood Stove, Radiant, 2 or more Heat Sources
Cooling Ceiling Fan(s)
Flooring Wood
Appliance Electric Range, Double Oven, Dishwasher, Refrigerator, Washer, Dryer, Water Purifier Owned, Disposal, Fire Alarm
Exterior
Exterior Feature >8' Garage Door, Oversized Garage, Carriage House
Parking Features Garage Door Opener
Garage Spaces 2.0
Fence Fenced, Wood
Utilities Available Natural Gas Available, Electricity Available
View Y/N Yes
View Hills
Roof Type Composition,Metal
Improvements No
Garage Yes
Building
Lot Description Corner Lot, Level, House Faces West, Paved, Curbs, Gutters, Sidewalks, Street Light
Sewer Public Sewer
Water City
Level or Stories Two
Structure Type Frame,Brick
New Construction false
Schools
Elementary Schools Columbine
Middle Schools Trail Ridge
High Schools St Vrain Dist Re 1J
School District St Vrain Dist Re 1J
Others
Acceptable Financing Cash, Conventional, VA
Listing Terms Cash, Conventional, VA
Special Listing Condition Private Owner
Read Less
Want to know what your home might be worth? Contact us for a FREE valuation!

Our team is ready to help you sell your home for the highest possible price ASAP

Nearby Locations